logo
Products
PRODUCTS DETAILS
Home > Products >
Steel Frame Warehouse Building H Beam Structure Prefabricated Workshop Factory Building Custom Size Industrial Storage

Steel Frame Warehouse Building H Beam Structure Prefabricated Workshop Factory Building Custom Size Industrial Storage

MOQ: 1000 square meters
Price: USD30-70 Square Meter/Negotiable
Standard Packaging: Steel pallet
Delivery Period: 30-55 days
Payment Method: L/C,T/T,Western Union,
Supply Capacity: 15000 tons per month
Detail Information
Place of Origin
Qingdao
Brand Name
XGZ
Certification
CE,ISO9001,AISC,GOST,JIS,CWB
Model Number
XGZ-SSW059
Name:
Steel Structure Warehouse
After-sale Service:
Online Technical Support
Application:
Steel Warehouse, Workshop, Plant
Material:
Steel
Specifications:
Customized
Connect:
Bolt/Weld
Hs Code:
9406900090
Drawing Design:
SAP2000,CAD,PKPM,TEKLA
Coating:
Anti-corrosion Paint
Height:
5-12 Meters
Highlight:

Steel Frame Warehouse Building

,

Prefabricated H Beam Workshop

,

Custom Size Industrial Storage

Product Description
Product Overview

Metal frame structure buildings are increasingly the preferred choice for warehouses, storage facilities, workshops, hangars, and office buildings. Thanks to the inherent strength of steel, these structures are more durable, stronger, and capable of withstanding harsh climates — including hurricanes — while being easier to erect than conventional brick buildings. With simple bolted prefabricated construction, a steel warehouse can be expanded far more easily than a traditional brick structure. The clear-span design maximizes usable space, achieving up to 100% interior utilization.

Product Features

As with any other type of building, the advantages of steel construction are numerous:

  • Durable construction with a long service lifespan.
  • Shorter construction period compared to concrete and wooden buildings.
  • Low cost and reusable materials.
  • High strength and light weight, with excellent seismic performance.
  • Widely applicable for multi-purpose buildings.
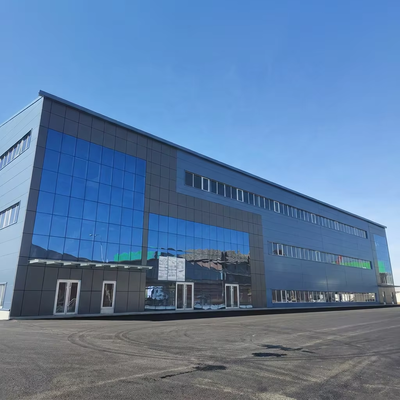
Prefabricated steel frame warehouse building exterior view Steel structure workshop interior with H-beam framing
Product Parameters
Components of a Steel Structure Warehouse
  1. Primary Framing ElementsColumns and beam members are made from H-section steels (hot-rolled or welded section steel), easily bolted together on site. A factory primer and facing paint, or galvanization surface treatment, is applied to improve the anti-rusting performance of primary framing elements.
  2. Secondary Framing ElementsPurlins and tie bars form the secondary framing, fixed to columns and beams with common bolts.
  3. BracingRound steel is supplied with knee bracing and other supporting parts required for portal framing, improving the stability and durability of the entire structural hangar.
  4. CladdingRoof and walls are covered with color-coated corrugated steel sheet or steel sandwich panels, hot-dipped with a zinc and aluminum compound, fixed to the outside of the structural building to protect against bad weather and enhance appearance for years to come.
  5. Windows and DoorsPlastic steel or aluminum-alloy windows; sliding or folding doors.
  6. Other OptionsGutters, downpipes, transparent sheets, ventilators, and bridge cranes are fitted according to client requirements.
Category Item Specification
Main Structure Column H-steel; box column also available
Beam H-steel
Sub Structure Purlin C/Z steel section
Angle brace L-steel
Cross bracing Round bar, L-steel
Tie bar Round pipe
Batter brace Round bar
Roof System Roof panel options 1. Insulated sandwich panel
2. Steel plate
Gutter options 1. Galvanized steel gutter
2. Painted, pre-finished steel gutter
Down spout PVC pipe
Steel flashing and cover Steel sheet for roof ridge cap, gable wall end cover, and corner cover
Options Roof skylight 1.8mm PVC sheet and stainless steel ventilator
Wall System Wall panel options 1. Insulated sandwich panel
2. Steel plate
3. Brick wall
Door 1. Roller door for truck
2. Sliding door for truck
3. Access door, steel door, glass door, etc.
Window PVC or aluminum frame; fixed, swing, sliding, louver, etc.; size customized
Steel flashing and cover Steel sheet end cover and corner cover
Accessories & Fasteners Anchor bolts, chemical bolts, high-strength bolts, ordinary bolts, self-drilling screws, rivets, etc.
Other Options Crane 5T, 6T, 10T, 16T, 30T, etc.
Steel structure warehouse H-beam column and beam connection detail Prefabricated steel workshop building with sandwich panel cladding
Design and Quotation

If you already have drawings, send them to us and we will quote directly. If you only have plans or ideas, simply send us an inquiry and we will provide design service for you.

Please kindly provide the following information:

  • Location: Specify the project site location.
  • Dimensions: Provide overall dimensions (length, width, eave height).
  • Mezzanine: Indicate if a mezzanine is required. If yes, provide the load per square meter.
  • Wall Type: Choose between single-layer steel sheet or sandwich panel wall.
  • Snow Load: Specify snow load requirements, if applicable.
  • Wind: Provide wind speed/load requirements.
  • Interior Column: Determine whether interior columns are allowed.
  • Overhead Crane: State if an overhead crane is needed and specify its capacity.
  • Additional Requirements: Note any specific or unique requirements for the project.
Custom steel structure warehouse design and quotation drawing
Product Processing
  1. Material PreparationSteel materials such as beams, columns, and plates are received and inspected for quality, then organized and prepared for further processing.
  2. Cutting and ShapingSteel components are cut to the required sizes using techniques such as automatic laser cutting, then shaped through bending, rolling, or pressing to achieve the desired form.
  3. Welding and JoiningIndividual steel components are joined using welding techniques such as arc welding or gas welding, creating strong and secure connections between the different parts of the structure.
  4. Surface TreatmentSteel components may undergo surface treatments such as shot blasting or painting to remove impurities, improve surface finish, and provide corrosion resistance.
  5. Packaging and StorageFinished steel components are carefully packaged and stored in the factory to protect them from damage and ensure readiness for transportation.
Steel structure fabrication workshop with welding and cutting equipment Steel components surface treatment and shot blasting process
Company Profile

Xinguangzheng is recognized as one of the leading prefabricated steel building suppliers. We produce a wide range of prefabricated steel buildings of excellent quality with the greatest efficiency and exceptional accuracy. Our products have conformed to the varied requirements of the industry for decades, and we have continually upgraded our manufacturing equipment and the capabilities of our qualified managers, engineers, and technicians.

The quality and long-lasting features of our Xinguangzheng steel structure buildings are commendable and appreciated by clients across various market domains. Our product range suits clients because our steel structure buildings satisfy diverse requirements. We also provide customized solutions per client specifications, which truly help our company build strong, lasting associations with our customers.

Xinguangzheng prefabricated steel structure building manufacturing facility
Our Service
  1. Design PlanningWe create suitable design plans and detailed construction drawings for PEB steel structure warehouses based on land layout area and building usage, using Tekla, PKPM, and 3D3S.
  2. ConsultationPEB steel structure warehouse consultation service.
  3. BudgetingBudget offers for warehouses tailored to contractors.
  4. Transportation & DeliveryTransportation and delivery as your needs require.
  5. FabricationFabrication, shot blasting, and painting according to different requests.
  6. Erection & InstallationErection and installation of PEB steel structure warehouses. Our technicians and skilled workers can be on site to guide or install the warehouse as needed.
Steel structure warehouse installation and erection on site Completed prefabricated steel workshop factory building project
FAQ
1. What kind of company are you?

We are a steel structure building manufacturer located in Qingdao, China. We have gained a good reputation among our customers for our professional, warm, and thoughtful service.

2. Can you offer designing service?

We would love to. We have more than 30 design engineers who can design full solution drawings as per your requirements. They use software including AutoCAD, PKPM, MTS, 3D3S, Tarch, and Tekla Structures (Xsteel) V12.0, etc.

3. What drawings will you supply?

Plan drawing, elevation drawing, sectional drawing, foundation drawing, construction drawing, and installation drawing.

4. How about your quality control?

We have passed the CE and ISO9001 certifications. All product processing — including cutting, welding, bending, shot blasting, packing, storing, and loading — undergoes strict quality control to ensure qualified products.

5. What are your packing methods?

Packed into steel pallets, or shipped in bulk.

Ratings & Review

Overall Rating

5.0
Based on 50 reviews for this supplier

Rating Snapshot

The following is the distribution of all ratings
5 stars
100%
4 stars
0%
3 stars
0%
2 stars
0%
1 stars
0%

All Reviews

H
Hamza
Ethiopia Jun 17.2026
Good communication and quick replies
A
Alisher shersah
Australia Aug 24.2024
Exactly what we needed for the project
E
Elvin
France Jun 7.2024
We had some questions during installation. Their engineer helped us pretty quickly
Products
PRODUCTS DETAILS
Steel Frame Warehouse Building H Beam Structure Prefabricated Workshop Factory Building Custom Size Industrial Storage
MOQ: 1000 square meters
Price: USD30-70 Square Meter/Negotiable
Standard Packaging: Steel pallet
Delivery Period: 30-55 days
Payment Method: L/C,T/T,Western Union,
Supply Capacity: 15000 tons per month
Detail Information
Place of Origin
Qingdao
Brand Name
XGZ
Certification
CE,ISO9001,AISC,GOST,JIS,CWB
Model Number
XGZ-SSW059
Name:
Steel Structure Warehouse
After-sale Service:
Online Technical Support
Application:
Steel Warehouse, Workshop, Plant
Material:
Steel
Specifications:
Customized
Connect:
Bolt/Weld
Hs Code:
9406900090
Drawing Design:
SAP2000,CAD,PKPM,TEKLA
Coating:
Anti-corrosion Paint
Height:
5-12 Meters
Minimum Order Quantity:
1000 square meters
Price:
USD30-70 Square Meter/Negotiable
Packaging Details:
Steel pallet
Delivery Time:
30-55 days
Payment Terms:
L/C,T/T,Western Union,
Supply Ability:
15000 tons per month
Highlight

Steel Frame Warehouse Building

,

Prefabricated H Beam Workshop

,

Custom Size Industrial Storage

Product Description
Product Overview

Metal frame structure buildings are increasingly the preferred choice for warehouses, storage facilities, workshops, hangars, and office buildings. Thanks to the inherent strength of steel, these structures are more durable, stronger, and capable of withstanding harsh climates — including hurricanes — while being easier to erect than conventional brick buildings. With simple bolted prefabricated construction, a steel warehouse can be expanded far more easily than a traditional brick structure. The clear-span design maximizes usable space, achieving up to 100% interior utilization.

Product Features

As with any other type of building, the advantages of steel construction are numerous:

  • Durable construction with a long service lifespan.
  • Shorter construction period compared to concrete and wooden buildings.
  • Low cost and reusable materials.
  • High strength and light weight, with excellent seismic performance.
  • Widely applicable for multi-purpose buildings.
Prefabricated steel frame warehouse building exterior view Steel structure workshop interior with H-beam framing
Product Parameters
Components of a Steel Structure Warehouse
  1. Primary Framing ElementsColumns and beam members are made from H-section steels (hot-rolled or welded section steel), easily bolted together on site. A factory primer and facing paint, or galvanization surface treatment, is applied to improve the anti-rusting performance of primary framing elements.
  2. Secondary Framing ElementsPurlins and tie bars form the secondary framing, fixed to columns and beams with common bolts.
  3. BracingRound steel is supplied with knee bracing and other supporting parts required for portal framing, improving the stability and durability of the entire structural hangar.
  4. CladdingRoof and walls are covered with color-coated corrugated steel sheet or steel sandwich panels, hot-dipped with a zinc and aluminum compound, fixed to the outside of the structural building to protect against bad weather and enhance appearance for years to come.
  5. Windows and DoorsPlastic steel or aluminum-alloy windows; sliding or folding doors.
  6. Other OptionsGutters, downpipes, transparent sheets, ventilators, and bridge cranes are fitted according to client requirements.
Category Item Specification
Main Structure Column H-steel; box column also available
Beam H-steel
Sub Structure Purlin C/Z steel section
Angle brace L-steel
Cross bracing Round bar, L-steel
Tie bar Round pipe
Batter brace Round bar
Roof System Roof panel options 1. Insulated sandwich panel
2. Steel plate
Gutter options 1. Galvanized steel gutter
2. Painted, pre-finished steel gutter
Down spout PVC pipe
Steel flashing and cover Steel sheet for roof ridge cap, gable wall end cover, and corner cover
Options Roof skylight 1.8mm PVC sheet and stainless steel ventilator
Wall System Wall panel options 1. Insulated sandwich panel
2. Steel plate
3. Brick wall
Door 1. Roller door for truck
2. Sliding door for truck
3. Access door, steel door, glass door, etc.
Window PVC or aluminum frame; fixed, swing, sliding, louver, etc.; size customized
Steel flashing and cover Steel sheet end cover and corner cover
Accessories & Fasteners Anchor bolts, chemical bolts, high-strength bolts, ordinary bolts, self-drilling screws, rivets, etc.
Other Options Crane 5T, 6T, 10T, 16T, 30T, etc.
Steel structure warehouse H-beam column and beam connection detail Prefabricated steel workshop building with sandwich panel cladding
Design and Quotation

If you already have drawings, send them to us and we will quote directly. If you only have plans or ideas, simply send us an inquiry and we will provide design service for you.

Please kindly provide the following information:

  • Location: Specify the project site location.
  • Dimensions: Provide overall dimensions (length, width, eave height).
  • Mezzanine: Indicate if a mezzanine is required. If yes, provide the load per square meter.
  • Wall Type: Choose between single-layer steel sheet or sandwich panel wall.
  • Snow Load: Specify snow load requirements, if applicable.
  • Wind: Provide wind speed/load requirements.
  • Interior Column: Determine whether interior columns are allowed.
  • Overhead Crane: State if an overhead crane is needed and specify its capacity.
  • Additional Requirements: Note any specific or unique requirements for the project.
Custom steel structure warehouse design and quotation drawing
Product Processing
  1. Material PreparationSteel materials such as beams, columns, and plates are received and inspected for quality, then organized and prepared for further processing.
  2. Cutting and ShapingSteel components are cut to the required sizes using techniques such as automatic laser cutting, then shaped through bending, rolling, or pressing to achieve the desired form.
  3. Welding and JoiningIndividual steel components are joined using welding techniques such as arc welding or gas welding, creating strong and secure connections between the different parts of the structure.
  4. Surface TreatmentSteel components may undergo surface treatments such as shot blasting or painting to remove impurities, improve surface finish, and provide corrosion resistance.
  5. Packaging and StorageFinished steel components are carefully packaged and stored in the factory to protect them from damage and ensure readiness for transportation.
Steel structure fabrication workshop with welding and cutting equipment Steel components surface treatment and shot blasting process
Company Profile

Xinguangzheng is recognized as one of the leading prefabricated steel building suppliers. We produce a wide range of prefabricated steel buildings of excellent quality with the greatest efficiency and exceptional accuracy. Our products have conformed to the varied requirements of the industry for decades, and we have continually upgraded our manufacturing equipment and the capabilities of our qualified managers, engineers, and technicians.

The quality and long-lasting features of our Xinguangzheng steel structure buildings are commendable and appreciated by clients across various market domains. Our product range suits clients because our steel structure buildings satisfy diverse requirements. We also provide customized solutions per client specifications, which truly help our company build strong, lasting associations with our customers.

Xinguangzheng prefabricated steel structure building manufacturing facility
Our Service
  1. Design PlanningWe create suitable design plans and detailed construction drawings for PEB steel structure warehouses based on land layout area and building usage, using Tekla, PKPM, and 3D3S.
  2. ConsultationPEB steel structure warehouse consultation service.
  3. BudgetingBudget offers for warehouses tailored to contractors.
  4. Transportation & DeliveryTransportation and delivery as your needs require.
  5. FabricationFabrication, shot blasting, and painting according to different requests.
  6. Erection & InstallationErection and installation of PEB steel structure warehouses. Our technicians and skilled workers can be on site to guide or install the warehouse as needed.
Steel structure warehouse installation and erection on site Completed prefabricated steel workshop factory building project
FAQ
1. What kind of company are you?

We are a steel structure building manufacturer located in Qingdao, China. We have gained a good reputation among our customers for our professional, warm, and thoughtful service.

2. Can you offer designing service?

We would love to. We have more than 30 design engineers who can design full solution drawings as per your requirements. They use software including AutoCAD, PKPM, MTS, 3D3S, Tarch, and Tekla Structures (Xsteel) V12.0, etc.

3. What drawings will you supply?

Plan drawing, elevation drawing, sectional drawing, foundation drawing, construction drawing, and installation drawing.

4. How about your quality control?

We have passed the CE and ISO9001 certifications. All product processing — including cutting, welding, bending, shot blasting, packing, storing, and loading — undergoes strict quality control to ensure qualified products.

5. What are your packing methods?

Packed into steel pallets, or shipped in bulk.

sitemap |  Privacy Policy | China Good Quality Steel Structure Building Supplier. Copyright © 2024-2026 Qingdao Xinguangzheng Xinyuan Construction Engineering Co., Ltd. . All Rights Reserved.