| MOQ: | 1000 square meters |
| Price: | USD 30-75 per square meter/Negotiable |
| Standard Packaging: | Steel pallet |
| Delivery Period: | 30-55 days |
| Payment Method: | T/T,L/C,Western Union, |
| Supply Capacity: | 15000 tons per month |
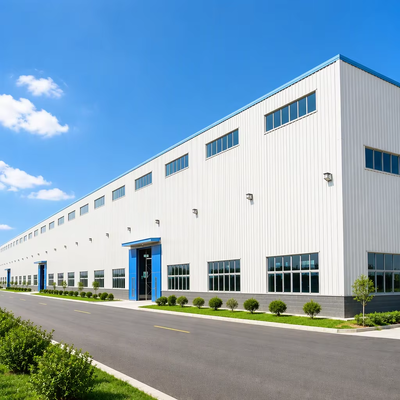
CE Certified Large Span Pre-engineered Steel Structure Multi-Storey Steel Storage Warehouse Building
Steel structures are fully fabricated as designed in accordance with the specifications of the customer, shipped to site in completely knocked down condition; and assembled and erected at site. These steel structures are pre-designed using computer aided design analysis into standard sizes, spans, bays and heights. And use standard details for fixing purlins, cladding, roofing gutters, flashing, windows, doors, etc. taking advantage of industrial practices of mass production of components economically.
The steel structure building includes following parts:
| Product Name | Steel Structure Building | |
| Items | Materials | |
| Main Steel Frame | Column | Welded H Section Steel |
| Beam | Welded H Section Steel | |
| Secondary Frame | Purlin | C and Z purlin |
| Knee brace | Angle Steel | |
| Tie rod | Circular Steel Pipe | |
| Brace | Round Bar | |
| Vertical&Horizontal support | Angle Steel, Round Bar or Steel Pipe | |
| Cladding System | Roof panel |
EPS Sandwich Panel / Glass Fiber Sandwich Panel Rock Wool Sandwich Panel / Pu Sandwich Panel / Steel Sheet |
| Wall panel | EPS Sandwich Panel / Glass Fiber Sandwich Panel Rock Wool Sandwich Panel / Pu Sandwich Panel / Steel Sheet |
|
| Accessories | Window | Aluminium Alloy Window / PVC Window |
| Door | Sliding Sandwich Panel Door / Rolling Metal Door / Personal Door | |
| Rainspout | PVC | |
If you already have the architectural drawings, please send them to us and we will quote directly for you.
If you do not have drawings, only a plan or idea, please contact us, we have professional technicians according to your requirements and the conditions of your region to design, and offer quotations. Please kindly inform us of the following information, we will design for you as soon as possible:
Why choose steel structure building?
The processing of a steel structure structure involves a series of essential steps, including cutting, assembly, welding, rust removal, and surface treatment.
Packaging Detail:
The packing method for main steel frame will use steel pallet, which can be better to protect steel frame and make the loading and unloading faster and more convenient since it could be taken as a whole. It could also save the quantity of shipping containers and cost of ocean freight.
Other parts packed in parcels such as steel purlin and steel sheet, all loaded into 40ft HQ. Safe and easy handle.
Anchor bolt installation:
Anchor bolt will be pre-embedded according to final Anchor Bolt Drawing. It should use template install, positional deviation is ±5mm.
1. Are you a manufacturer?
Yes, we have our own factory, we are able to provide a very competitive price for you.
2. How to get a fast quotation?
You tell us the building type, size, quantity, material of roof, wall, floor and other parts, we will check and fast offer you quotation.
3. Do you offer design service?
Yes, we could design full solution drawings. Utilizing AutoCAD, PKPM, MTS, 3D3S, Tarch, and Tekla Structures (Xsteel).
4. What is your terms of payment?
30% deposit is paid in advance, and the balance is paid before shipment; it can be negotiated according to specific projects.
5. What's your packing methods?
Packed into steel pallet, or rest in bulk.
|
|
| MOQ: | 1000 square meters |
| Price: | USD 30-75 per square meter/Negotiable |
| Standard Packaging: | Steel pallet |
| Delivery Period: | 30-55 days |
| Payment Method: | T/T,L/C,Western Union, |
| Supply Capacity: | 15000 tons per month |
CE Certified Large Span Pre-engineered Steel Structure Multi-Storey Steel Storage Warehouse Building
Steel structures are fully fabricated as designed in accordance with the specifications of the customer, shipped to site in completely knocked down condition; and assembled and erected at site. These steel structures are pre-designed using computer aided design analysis into standard sizes, spans, bays and heights. And use standard details for fixing purlins, cladding, roofing gutters, flashing, windows, doors, etc. taking advantage of industrial practices of mass production of components economically.
The steel structure building includes following parts:
| Product Name | Steel Structure Building | |
| Items | Materials | |
| Main Steel Frame | Column | Welded H Section Steel |
| Beam | Welded H Section Steel | |
| Secondary Frame | Purlin | C and Z purlin |
| Knee brace | Angle Steel | |
| Tie rod | Circular Steel Pipe | |
| Brace | Round Bar | |
| Vertical&Horizontal support | Angle Steel, Round Bar or Steel Pipe | |
| Cladding System | Roof panel |
EPS Sandwich Panel / Glass Fiber Sandwich Panel Rock Wool Sandwich Panel / Pu Sandwich Panel / Steel Sheet |
| Wall panel | EPS Sandwich Panel / Glass Fiber Sandwich Panel Rock Wool Sandwich Panel / Pu Sandwich Panel / Steel Sheet |
|
| Accessories | Window | Aluminium Alloy Window / PVC Window |
| Door | Sliding Sandwich Panel Door / Rolling Metal Door / Personal Door | |
| Rainspout | PVC | |
If you already have the architectural drawings, please send them to us and we will quote directly for you.
If you do not have drawings, only a plan or idea, please contact us, we have professional technicians according to your requirements and the conditions of your region to design, and offer quotations. Please kindly inform us of the following information, we will design for you as soon as possible:
Why choose steel structure building?
The processing of a steel structure structure involves a series of essential steps, including cutting, assembly, welding, rust removal, and surface treatment.
Packaging Detail:
The packing method for main steel frame will use steel pallet, which can be better to protect steel frame and make the loading and unloading faster and more convenient since it could be taken as a whole. It could also save the quantity of shipping containers and cost of ocean freight.
Other parts packed in parcels such as steel purlin and steel sheet, all loaded into 40ft HQ. Safe and easy handle.
Anchor bolt installation:
Anchor bolt will be pre-embedded according to final Anchor Bolt Drawing. It should use template install, positional deviation is ±5mm.
1. Are you a manufacturer?
Yes, we have our own factory, we are able to provide a very competitive price for you.
2. How to get a fast quotation?
You tell us the building type, size, quantity, material of roof, wall, floor and other parts, we will check and fast offer you quotation.
3. Do you offer design service?
Yes, we could design full solution drawings. Utilizing AutoCAD, PKPM, MTS, 3D3S, Tarch, and Tekla Structures (Xsteel).
4. What is your terms of payment?
30% deposit is paid in advance, and the balance is paid before shipment; it can be negotiated according to specific projects.
5. What's your packing methods?
Packed into steel pallet, or rest in bulk.
Overall Rating
Rating Snapshot
The following is the distribution of all ratingsAll Reviews