logo
Products
PRODUCTS DETAILS
Home > Products >
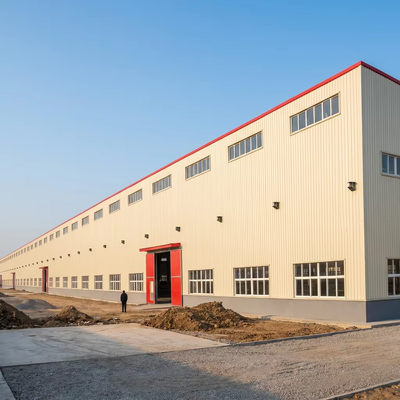
Prefabricated Steel Structure Building with High Strength Bolts and Sandwich Panel Walls for Warehouse Workshop Projects

Prefabricated Steel Structure Building with High Strength Bolts and Sandwich Panel Walls for Warehouse Workshop Projects

MOQ: 1000 square meters
Price: USD 30-70 per square meter/ Negotiable
Standard Packaging: Steel Pallet, In bulk
Delivery Period: 30-55 days
Payment Method: T/T,L/C,Western Union,
Supply Capacity: 15000 tons per month
Detail Information
Place of Origin
Qingdao,China
Brand Name
XGZ
Certification
CE, ISO9001, GOST, AISC, CWB
Model Number
XGZ-SSB047
Name:
Steel Structure Building
Keyword:
Steel Structure Building Workshop Warehouse
Application Fields:
Warehouse, Workshop, Metal Building, Hangar, Poultry House, Etc
Main Structure:
Steel Structure Frame
Drawing Design:
SAP2000, AutoCAD, PKPM, 3D3S, TEKLA
Technique:
Hot Rolled
Shipment By:
Container Or Bulk Ship
Sandwich Panel:
EPS, Fiberglass, Rockwool, PU
Product Type:
Steel Structure
Carbon Structural Steel:
According To Customer Requirements
Highlight:

Prefabricated steel structure warehouse building

,

Steel structure workshop with sandwich panel walls

,

High strength bolted steel structure building

Product Description

Prefabricated Steel Structure Building with High Strength Bolts and Sandwich Panel Walls for Warehouse Workshop Projects

Product Description

What is steel structure building?
Prefabricated steel structure building is one of the innovative technologies in building construction solutions. Its econimical price, convinient tranportation and quick installation make it more and more polular in construction area.
Prefabricated steel structure building is usually component by H steel column, H steel beam, purlin, roof sheet, wall sheet, rolling door and windows, etc. All of main structure part (H column & beam) will be fixed by high strength bolts and the purlin will be fixed on the column and beam by 4.8S bolts, which makes the building frame erection faster than traditional concrete construction system. Steel structure building’s roof and wall is steel sheet or sandwich panel, which is lighter and spend less time to etect.

Product Specification

Components of prefabricated steel structure buildings:
1. Main steel structure: welded H steel;
2. Purlin: C section steel;
3. Roof panel: color steel sheet, sandwich panel;
4. Wall: color steel sheet, sandwich panel, brick wall;
5. Tie bar: Q235B round tube;
6. Brace: round steel;
7. Horizontal and column bracing: round steel;
8. Knee brace: angle steel;
9. Trims,flashing: color steel sheet;
10. Gutter: color steel sheet;
11. Downpipe: PVC;
12. Door: sandwich panel door;
13. Window: alumnium window.

Prefabricated Steel Structure Building with High Strength Bolts and Sandwich Panel Walls for Warehouse Workshop Projects

Steel Structure Building Advantages

1.Steel structure is light in weight, high in strength and large in span;

2.The construction period of steel structure is short and the investment cost is reduced accordingly;

3.The steel structure is highly fireproofing and corrosion-proofing;

4.Light steel structure building are easy to move and can be recycled without pollution;

5.Light steel structure building material are easy to transport; We use the steel pallet to load stele structure into the 40HC shipping container;

6.Light steel structure building's foundation will be reducing than tranditional construction as its light weight.

Steel Structure Building Application

Whatever your application, our team of skilled structural engineers will design and engineer cost effective building systems. Below are some of Prefabricated steel structure buildings applications:
- Industrial Buildings
- Warehouses
- Aircraft Hangars
- Showrooms
- Super Markets, shopping mall
- Office Buildings
- Poultry Farms
- Workshops
- Factories
- Steel sheds

Prefabricated Steel Structure Building with High Strength Bolts and Sandwich Panel Walls for Warehouse Workshop Projects

Design and Quote

We have a professinal design team about 30 people, with 10 years design experience. We can meet your individual needs. And customizable color and materials of steel components, roof and wall panels.

If you have existing drawings, we will quote for you directly; If you just have some plans or ideas, we can design for you according to your requirements, and then provide quotation for you.

In this case, please kindly inform us the informations in the following pictures. We will design for you as soon as possible.

Prefabricated Steel Structure Building with High Strength Bolts and Sandwich Panel Walls for Warehouse Workshop Projects

Product Processing

The main processes of steel structure components in the workshop are:

1. Cutting
Steel components, such as beams, columns, and plates, are precisely cut to the required dimensions using advanced cutting techniques, such as Automatic laser cutting machine, to ensure accurate fitment during assembly.
2. Assemble
The cut steel pieces are fitted together according to engineering drawings and specifications.
3. Welding
Welders employ various welding techniques, to join the steel components securely. Welding creates strong and resilient connections, enhancing load-bearing capacity.
4. Rust removal
Before surface treatment, any rust or scale on the steel surfaces must be removed. Techniques like sandblasting, shot blasting, or chemical cleaning are used to eliminate corrosion, creating a clean and smooth surface.
5. Surface treatment
Spray painting or hot-dip galvanizing according to customer's requirements, so that the surface is not corroded.

Prefabricated Steel Structure Building with High Strength Bolts and Sandwich Panel Walls for Warehouse Workshop Projects

Why choose us

1. We have a group of professional engineers, most of them has more than 10 years experiences in architecture field. our company has got a various of experiences in design, manufacture, installation and so on. The work staff have excellent skills. Some of them had helped customers to install the warehouse around the world.
2. We will offer one stop service. Construction drawing,calculation sheet will be offered to help you get construction permit. Foundation design could be free made if you need. We could make 3D drawings to show the view. What's more, Installation drawings will be offered and Steel structure column,beams will be marked number on it to help you install.
3. We will send you extra bolts,purlins,panels incase any damage when install.
4. Efficiency is our pursuit. Every inquiry ,emails will be replied immediately. Every questions will be paid high attention.
5. We also have possessed more than 40 sets of large precise and domestically advanced processing equipments, including large gantry planing machines, automatic submerged arc welding machines, assembling machines, slitters, shot blasting machines and soon.
6. We will offer details packing list for every container when load so it will be easier to unload.
7. "Moral personality decides product quality." is our guarantee to the products. "Customers come first." is our everlasting pursuit. Believe your choose, we'll give you a satisfied answer.

Prefabricated Steel Structure Building with High Strength Bolts and Sandwich Panel Walls for Warehouse Workshop Projects

Packing and Delivery

Container and pallet packing will protect the surface paint or zinc of the steel structures.
In order to facilitate your installation, we will mark each component in sequence according to the drawings.

Prefabricated Steel Structure Building with High Strength Bolts and Sandwich Panel Walls for Warehouse Workshop Projects

FAQ

1. What kind of company you are?

We are steel structure building Manufacturer located in Qingdao China.

2. What are your main products?

Our main products have steel structure,warehouse,workshop,factory,office building, hangar,garage,poultry house...

3. What should the client provide before you offer a complete quotation?

When we receive inquiry from client, please fill purchasing intention sheet, providing us with information of building dimensions, draft drawing, layout and materials for prefabricated building. We will design the drawings and offer competitive quotation with the above information.

4. Can we visit your factory?

Warmly welcome. Once we have your schedule, we will arrange the professional sales team to follow up your case.

5. How to install?

We will provide detailed installation instruction and video for you, technicians will be sent to help you if the project is big and required our technicians to be onsite as supervisitors.

Ratings & Review

Overall Rating

5.0
Based on 50 reviews for this supplier

Rating Snapshot

The following is the distribution of all ratings
5 stars
100%
4 stars
0%
3 stars
0%
2 stars
0%
1 stars
0%

All Reviews

A
Ashi Sam Bleksem
Namibia Dec 4.2025
Everything arrived as planned. Good supplier.
M
Mariano
Argentina Nov 6.2025
Good quality. No problems.
J
Jeff Biombo
Algeria Jan 30.2025
The warehouse looks good. We are happy with it
Products
PRODUCTS DETAILS
Prefabricated Steel Structure Building with High Strength Bolts and Sandwich Panel Walls for Warehouse Workshop Projects
MOQ: 1000 square meters
Price: USD 30-70 per square meter/ Negotiable
Standard Packaging: Steel Pallet, In bulk
Delivery Period: 30-55 days
Payment Method: T/T,L/C,Western Union,
Supply Capacity: 15000 tons per month
Detail Information
Place of Origin
Qingdao,China
Brand Name
XGZ
Certification
CE, ISO9001, GOST, AISC, CWB
Model Number
XGZ-SSB047
Name:
Steel Structure Building
Keyword:
Steel Structure Building Workshop Warehouse
Application Fields:
Warehouse, Workshop, Metal Building, Hangar, Poultry House, Etc
Main Structure:
Steel Structure Frame
Drawing Design:
SAP2000, AutoCAD, PKPM, 3D3S, TEKLA
Technique:
Hot Rolled
Shipment By:
Container Or Bulk Ship
Sandwich Panel:
EPS, Fiberglass, Rockwool, PU
Product Type:
Steel Structure
Carbon Structural Steel:
According To Customer Requirements
Minimum Order Quantity:
1000 square meters
Price:
USD 30-70 per square meter/ Negotiable
Packaging Details:
Steel Pallet, In bulk
Delivery Time:
30-55 days
Payment Terms:
T/T,L/C,Western Union,
Supply Ability:
15000 tons per month
Highlight

Prefabricated steel structure warehouse building

,

Steel structure workshop with sandwich panel walls

,

High strength bolted steel structure building

Product Description

Prefabricated Steel Structure Building with High Strength Bolts and Sandwich Panel Walls for Warehouse Workshop Projects

Product Description

What is steel structure building?
Prefabricated steel structure building is one of the innovative technologies in building construction solutions. Its econimical price, convinient tranportation and quick installation make it more and more polular in construction area.
Prefabricated steel structure building is usually component by H steel column, H steel beam, purlin, roof sheet, wall sheet, rolling door and windows, etc. All of main structure part (H column & beam) will be fixed by high strength bolts and the purlin will be fixed on the column and beam by 4.8S bolts, which makes the building frame erection faster than traditional concrete construction system. Steel structure building’s roof and wall is steel sheet or sandwich panel, which is lighter and spend less time to etect.

Product Specification

Components of prefabricated steel structure buildings:
1. Main steel structure: welded H steel;
2. Purlin: C section steel;
3. Roof panel: color steel sheet, sandwich panel;
4. Wall: color steel sheet, sandwich panel, brick wall;
5. Tie bar: Q235B round tube;
6. Brace: round steel;
7. Horizontal and column bracing: round steel;
8. Knee brace: angle steel;
9. Trims,flashing: color steel sheet;
10. Gutter: color steel sheet;
11. Downpipe: PVC;
12. Door: sandwich panel door;
13. Window: alumnium window.

Prefabricated Steel Structure Building with High Strength Bolts and Sandwich Panel Walls for Warehouse Workshop Projects

Steel Structure Building Advantages

1.Steel structure is light in weight, high in strength and large in span;

2.The construction period of steel structure is short and the investment cost is reduced accordingly;

3.The steel structure is highly fireproofing and corrosion-proofing;

4.Light steel structure building are easy to move and can be recycled without pollution;

5.Light steel structure building material are easy to transport; We use the steel pallet to load stele structure into the 40HC shipping container;

6.Light steel structure building's foundation will be reducing than tranditional construction as its light weight.

Steel Structure Building Application

Whatever your application, our team of skilled structural engineers will design and engineer cost effective building systems. Below are some of Prefabricated steel structure buildings applications:
- Industrial Buildings
- Warehouses
- Aircraft Hangars
- Showrooms
- Super Markets, shopping mall
- Office Buildings
- Poultry Farms
- Workshops
- Factories
- Steel sheds

Prefabricated Steel Structure Building with High Strength Bolts and Sandwich Panel Walls for Warehouse Workshop Projects

Design and Quote

We have a professinal design team about 30 people, with 10 years design experience. We can meet your individual needs. And customizable color and materials of steel components, roof and wall panels.

If you have existing drawings, we will quote for you directly; If you just have some plans or ideas, we can design for you according to your requirements, and then provide quotation for you.

In this case, please kindly inform us the informations in the following pictures. We will design for you as soon as possible.

Prefabricated Steel Structure Building with High Strength Bolts and Sandwich Panel Walls for Warehouse Workshop Projects

Product Processing

The main processes of steel structure components in the workshop are:

1. Cutting
Steel components, such as beams, columns, and plates, are precisely cut to the required dimensions using advanced cutting techniques, such as Automatic laser cutting machine, to ensure accurate fitment during assembly.
2. Assemble
The cut steel pieces are fitted together according to engineering drawings and specifications.
3. Welding
Welders employ various welding techniques, to join the steel components securely. Welding creates strong and resilient connections, enhancing load-bearing capacity.
4. Rust removal
Before surface treatment, any rust or scale on the steel surfaces must be removed. Techniques like sandblasting, shot blasting, or chemical cleaning are used to eliminate corrosion, creating a clean and smooth surface.
5. Surface treatment
Spray painting or hot-dip galvanizing according to customer's requirements, so that the surface is not corroded.

Prefabricated Steel Structure Building with High Strength Bolts and Sandwich Panel Walls for Warehouse Workshop Projects

Why choose us

1. We have a group of professional engineers, most of them has more than 10 years experiences in architecture field. our company has got a various of experiences in design, manufacture, installation and so on. The work staff have excellent skills. Some of them had helped customers to install the warehouse around the world.
2. We will offer one stop service. Construction drawing,calculation sheet will be offered to help you get construction permit. Foundation design could be free made if you need. We could make 3D drawings to show the view. What's more, Installation drawings will be offered and Steel structure column,beams will be marked number on it to help you install.
3. We will send you extra bolts,purlins,panels incase any damage when install.
4. Efficiency is our pursuit. Every inquiry ,emails will be replied immediately. Every questions will be paid high attention.
5. We also have possessed more than 40 sets of large precise and domestically advanced processing equipments, including large gantry planing machines, automatic submerged arc welding machines, assembling machines, slitters, shot blasting machines and soon.
6. We will offer details packing list for every container when load so it will be easier to unload.
7. "Moral personality decides product quality." is our guarantee to the products. "Customers come first." is our everlasting pursuit. Believe your choose, we'll give you a satisfied answer.

Prefabricated Steel Structure Building with High Strength Bolts and Sandwich Panel Walls for Warehouse Workshop Projects

Packing and Delivery

Container and pallet packing will protect the surface paint or zinc of the steel structures.
In order to facilitate your installation, we will mark each component in sequence according to the drawings.

Prefabricated Steel Structure Building with High Strength Bolts and Sandwich Panel Walls for Warehouse Workshop Projects

FAQ

1. What kind of company you are?

We are steel structure building Manufacturer located in Qingdao China.

2. What are your main products?

Our main products have steel structure,warehouse,workshop,factory,office building, hangar,garage,poultry house...

3. What should the client provide before you offer a complete quotation?

When we receive inquiry from client, please fill purchasing intention sheet, providing us with information of building dimensions, draft drawing, layout and materials for prefabricated building. We will design the drawings and offer competitive quotation with the above information.

4. Can we visit your factory?

Warmly welcome. Once we have your schedule, we will arrange the professional sales team to follow up your case.

5. How to install?

We will provide detailed installation instruction and video for you, technicians will be sent to help you if the project is big and required our technicians to be onsite as supervisitors.

sitemap |  Privacy Policy | China Good Quality Steel Structure Building Supplier. Copyright © 2024-2026 Qingdao Xinguangzheng Xinyuan Construction Engineering Co., Ltd. . All Rights Reserved.